
Contact Us
ADDRESS:
Elm Rd, Epsom KT17 2EU, UK
PHONE:
WORKING HOURS:
Mon - Fri 09:00 - 17:00
Sat - Sun Closed

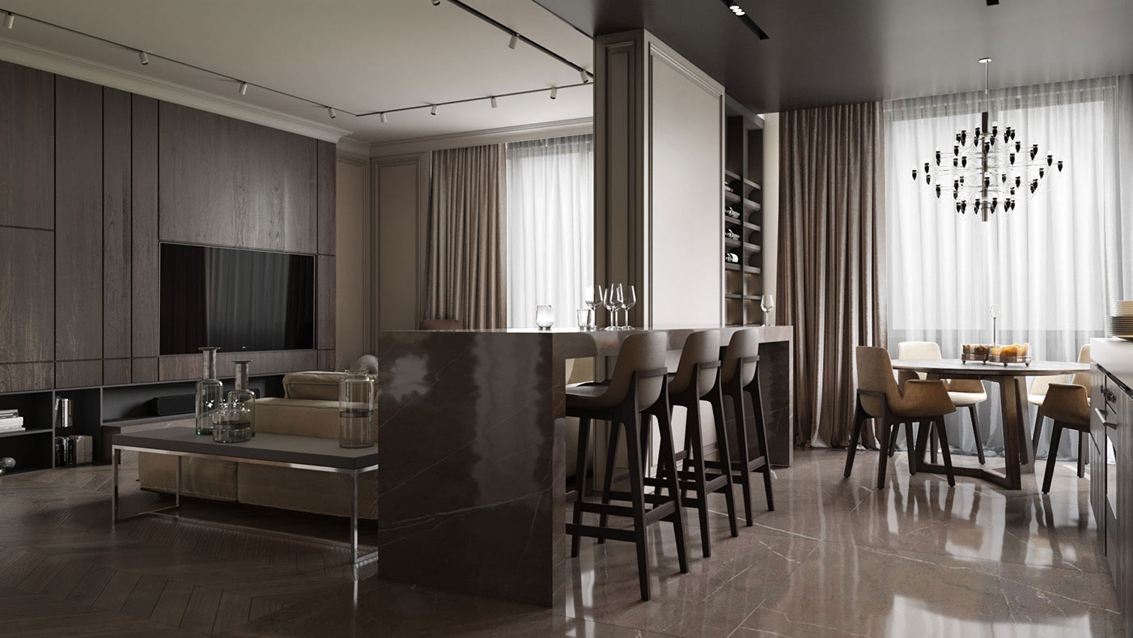
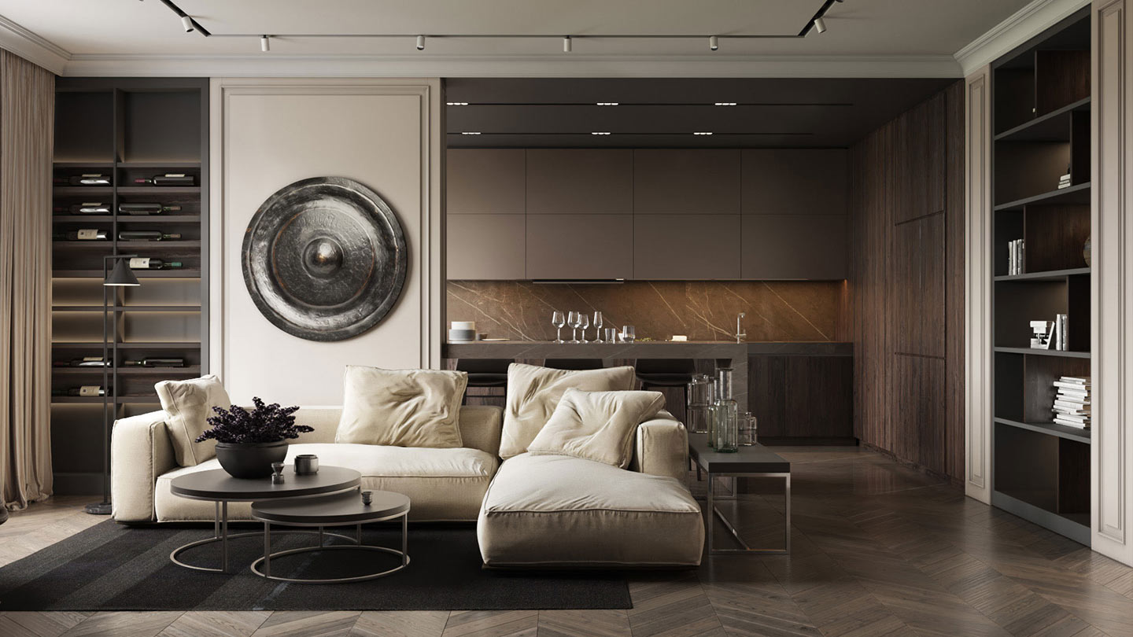

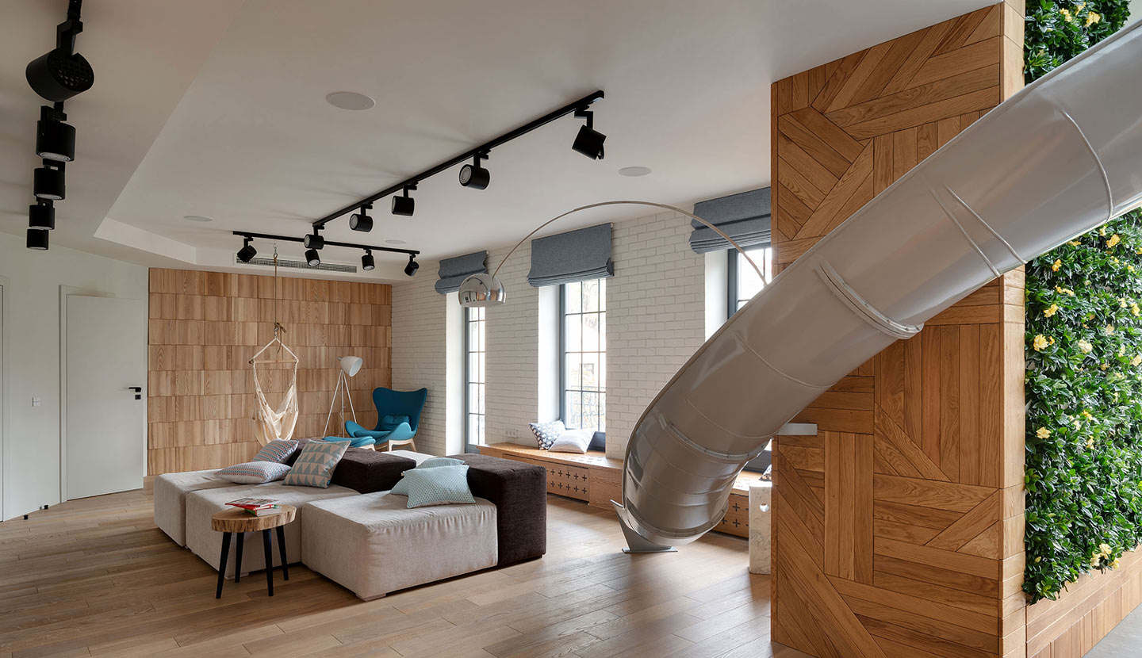
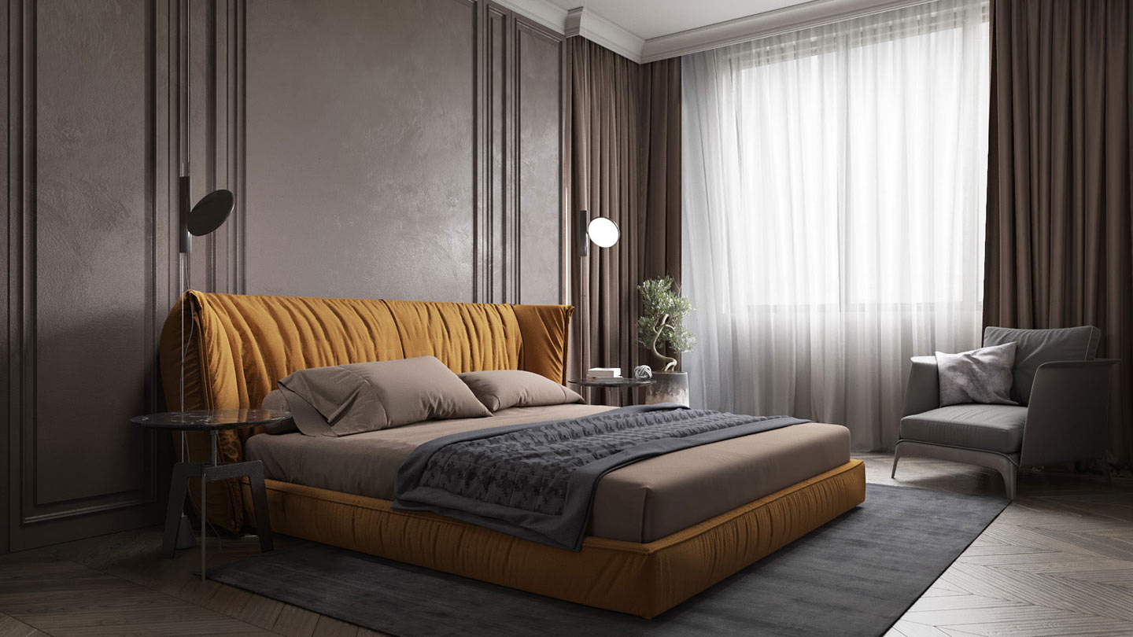
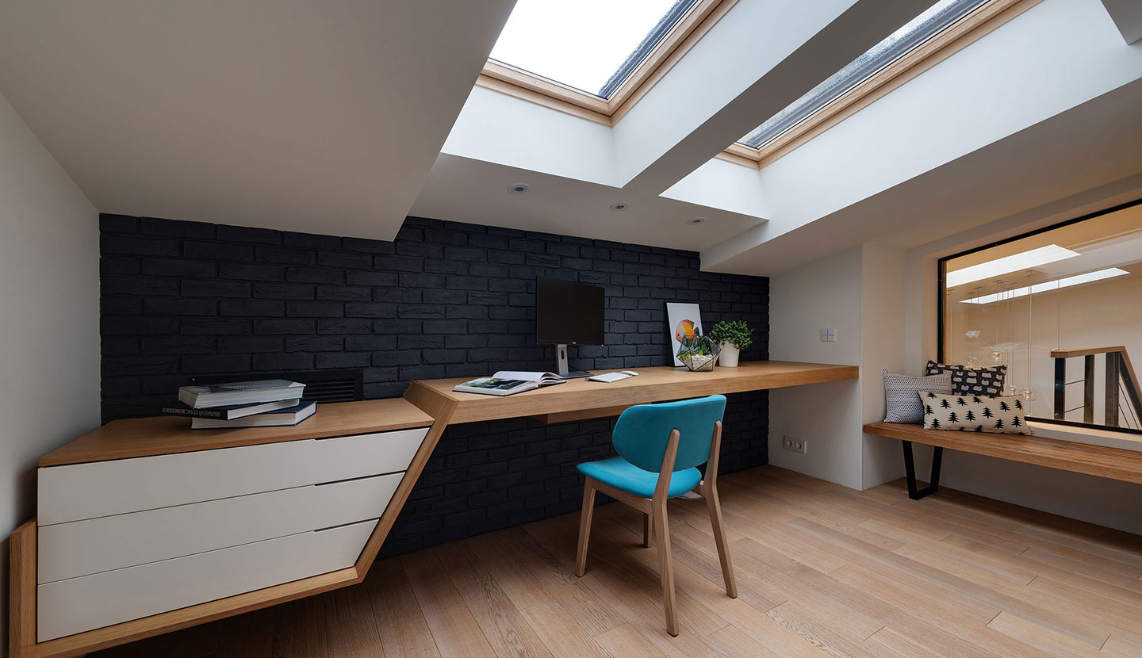
Architectural Survey, Design & Planning Proposal. This residential design project involves the comprehensive refurbishment and extension of a traditional Victorian terraced house, carefully reimagined to create a spacious, light-filled family home while preserving the property’s original architectural character. Following an extensive architectural survey and design process, a planning proposal was developed to significantly improve the internal layout, functionality and connection to the rear garden, delivering a home tailored to modern family living.
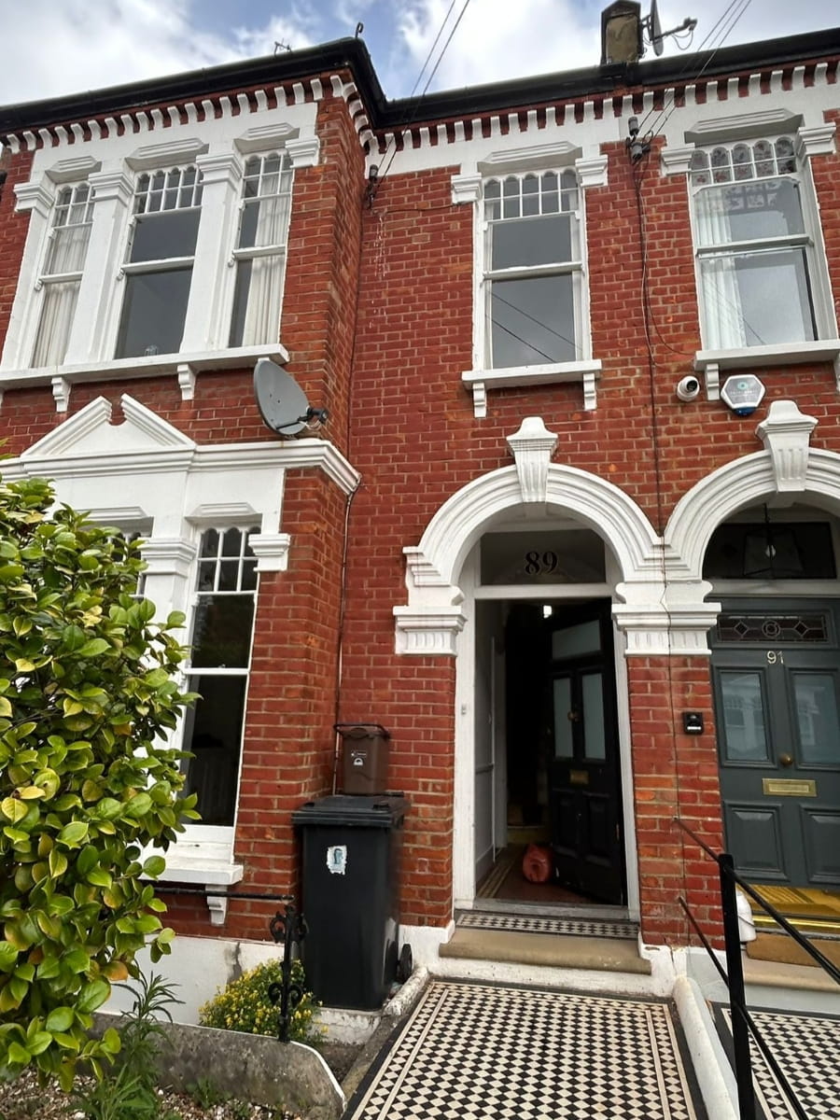
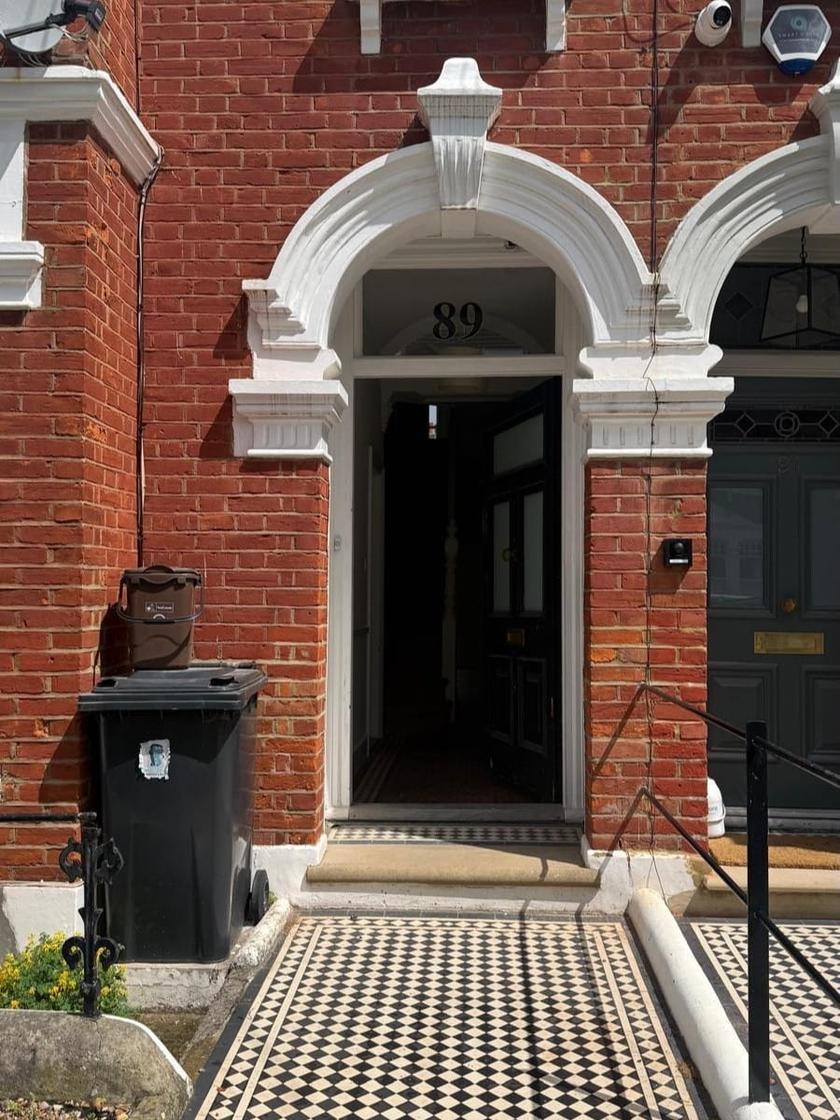
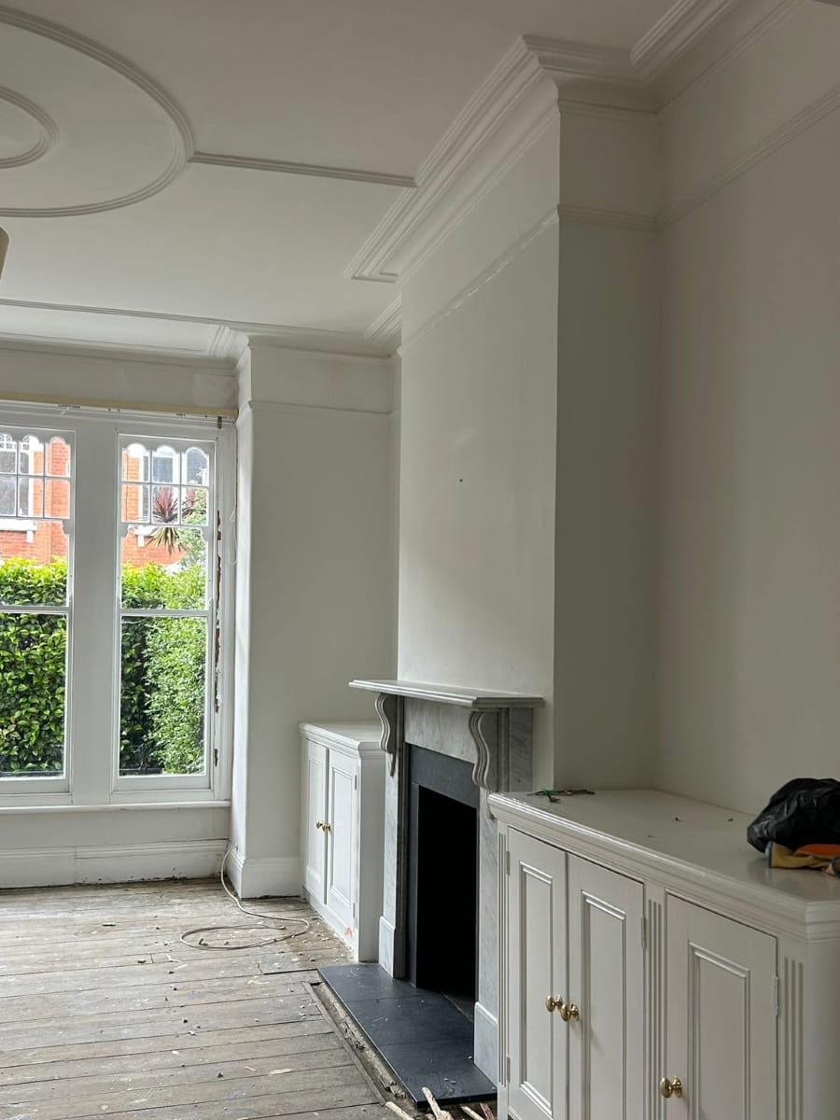
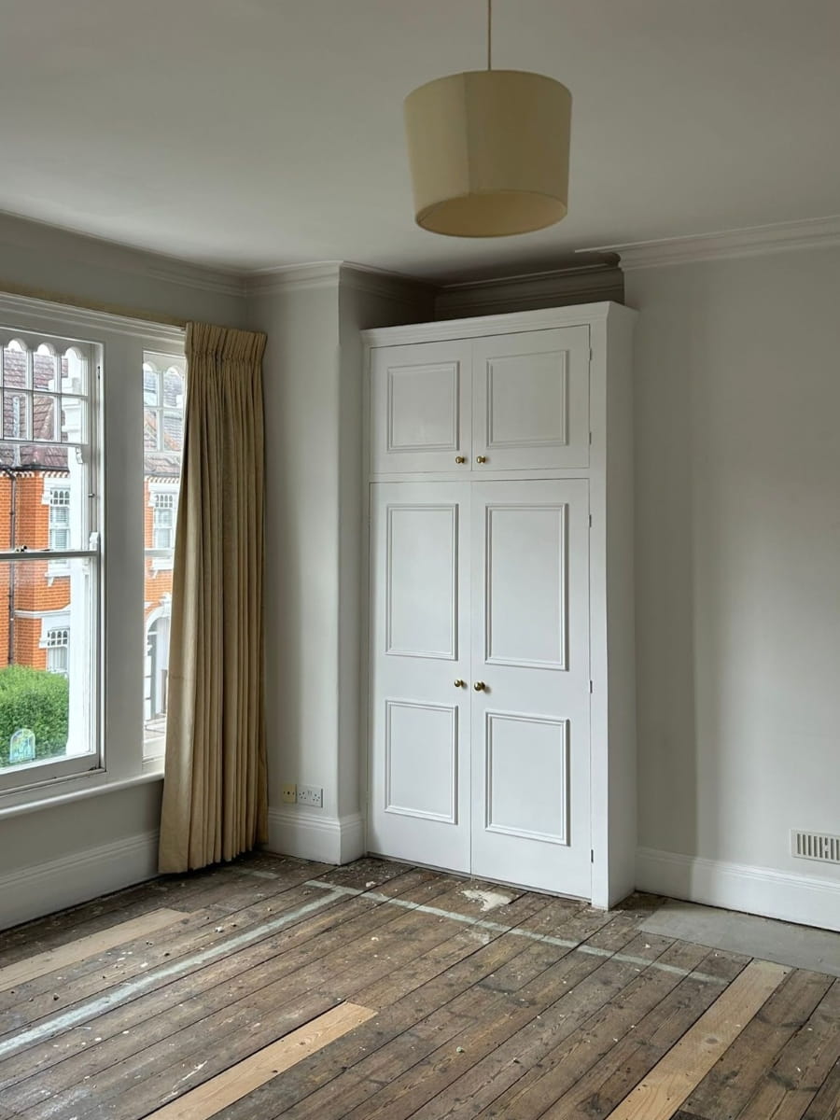
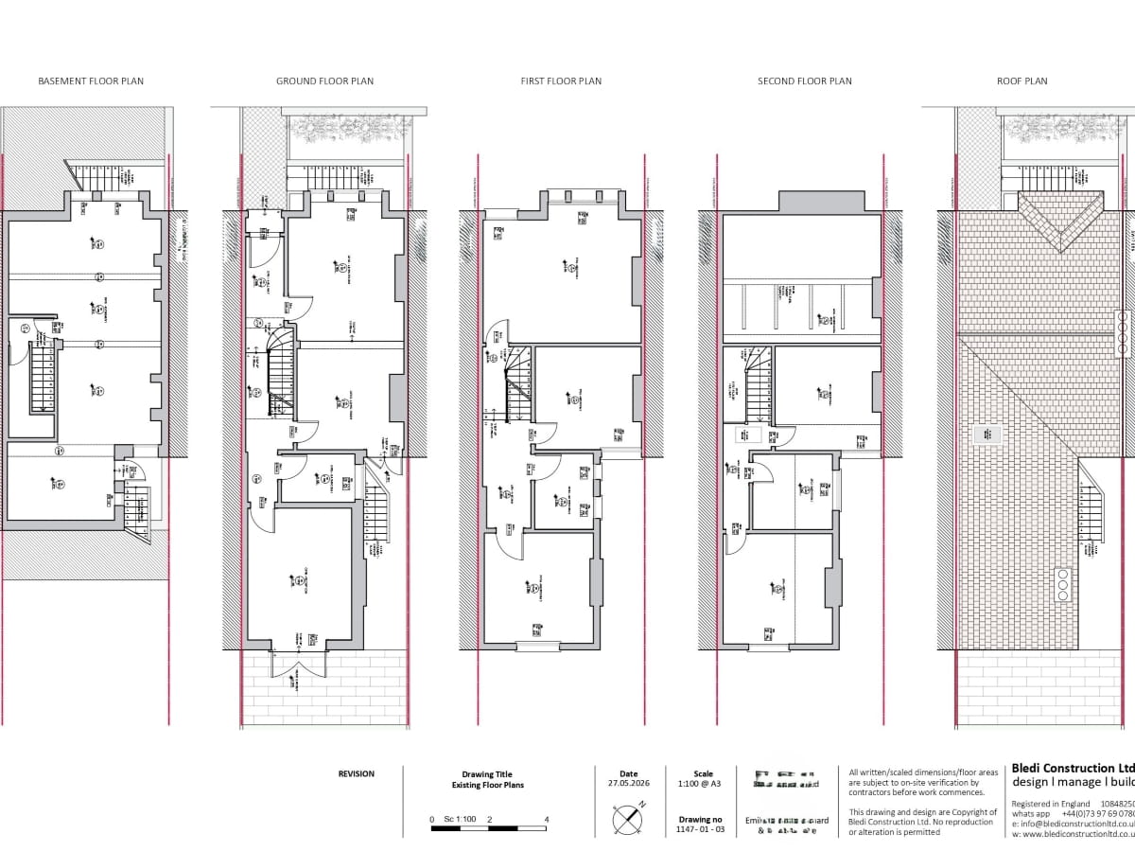
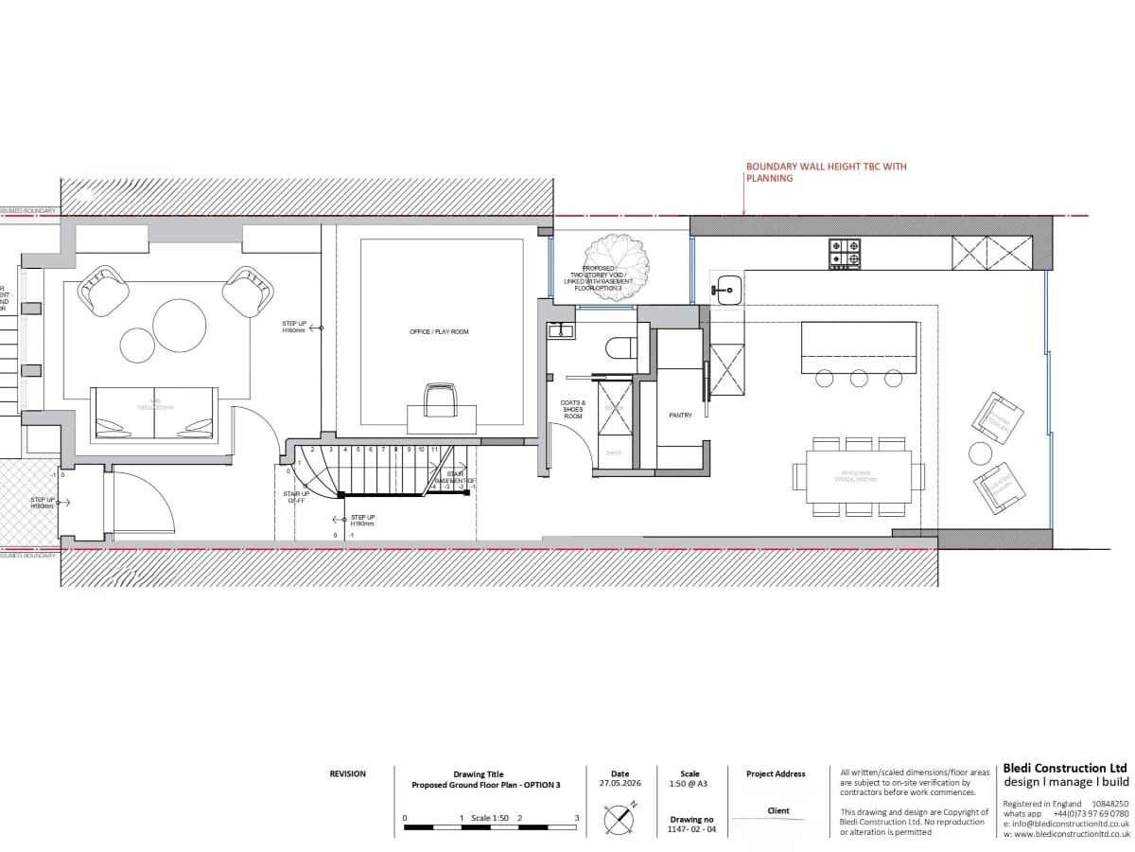
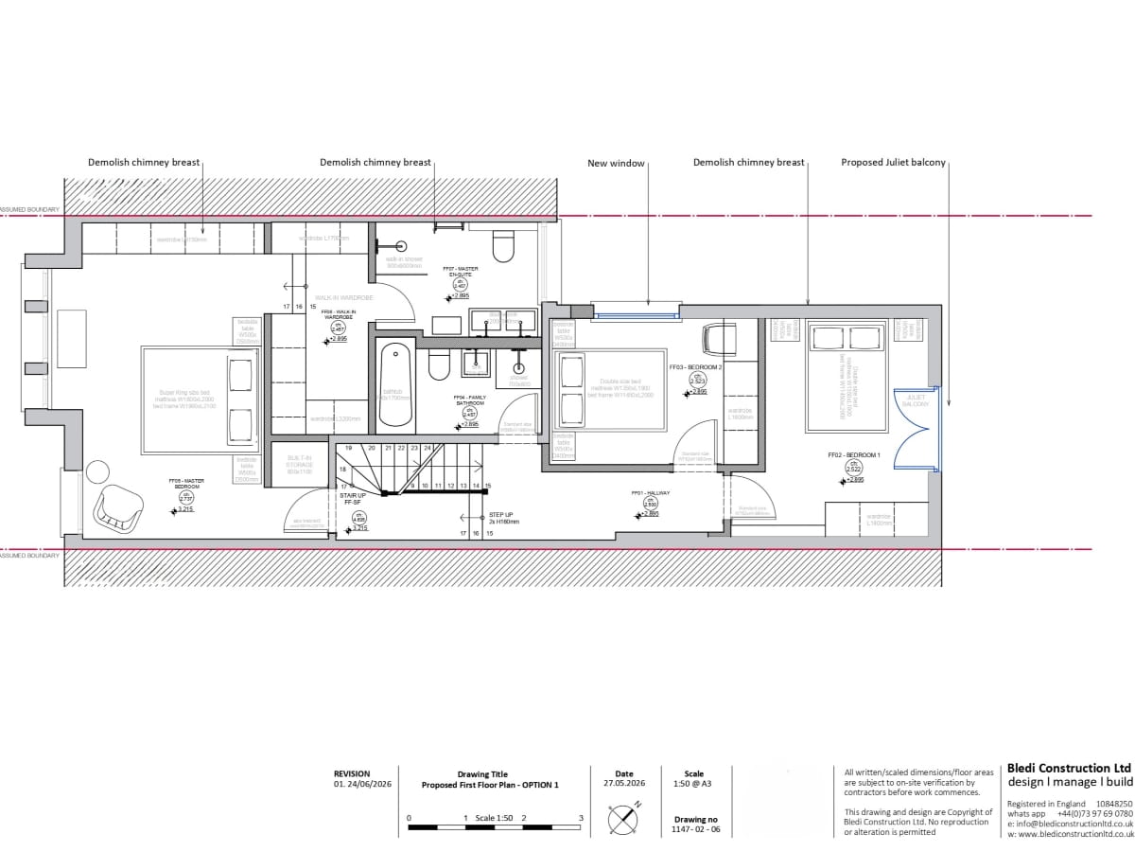
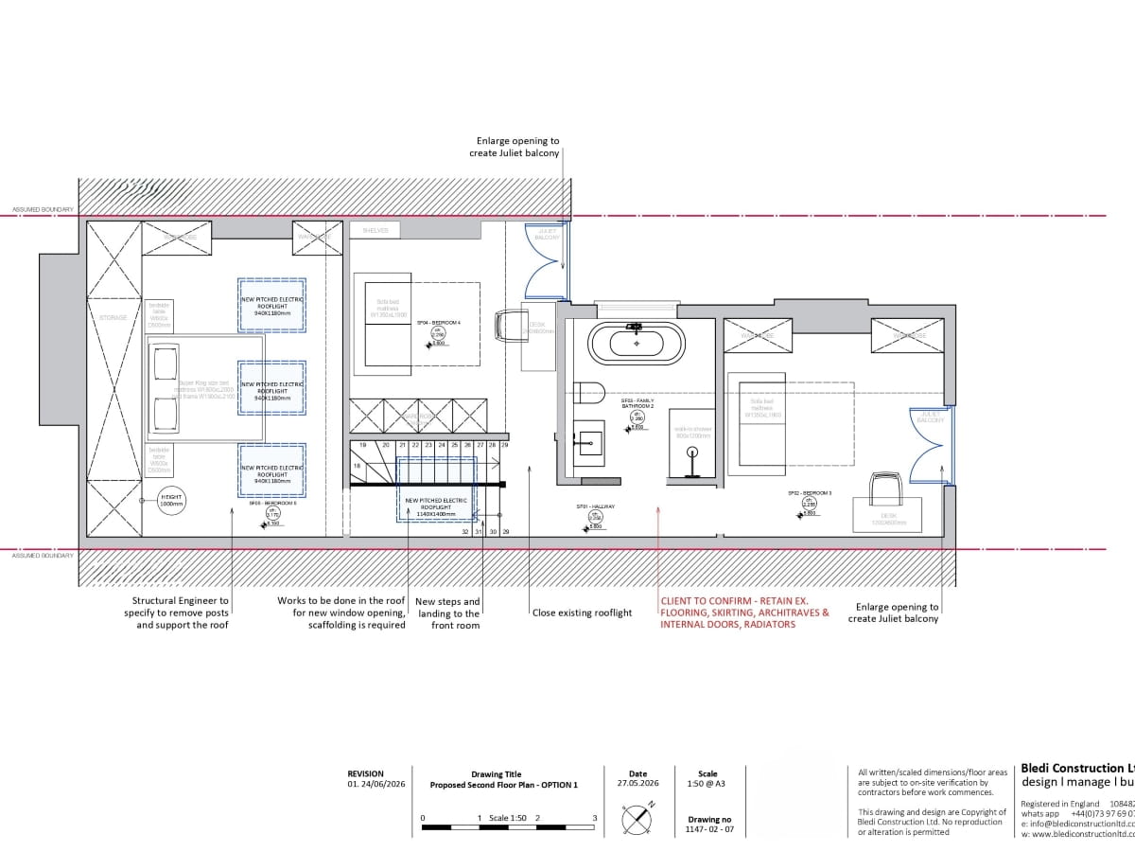
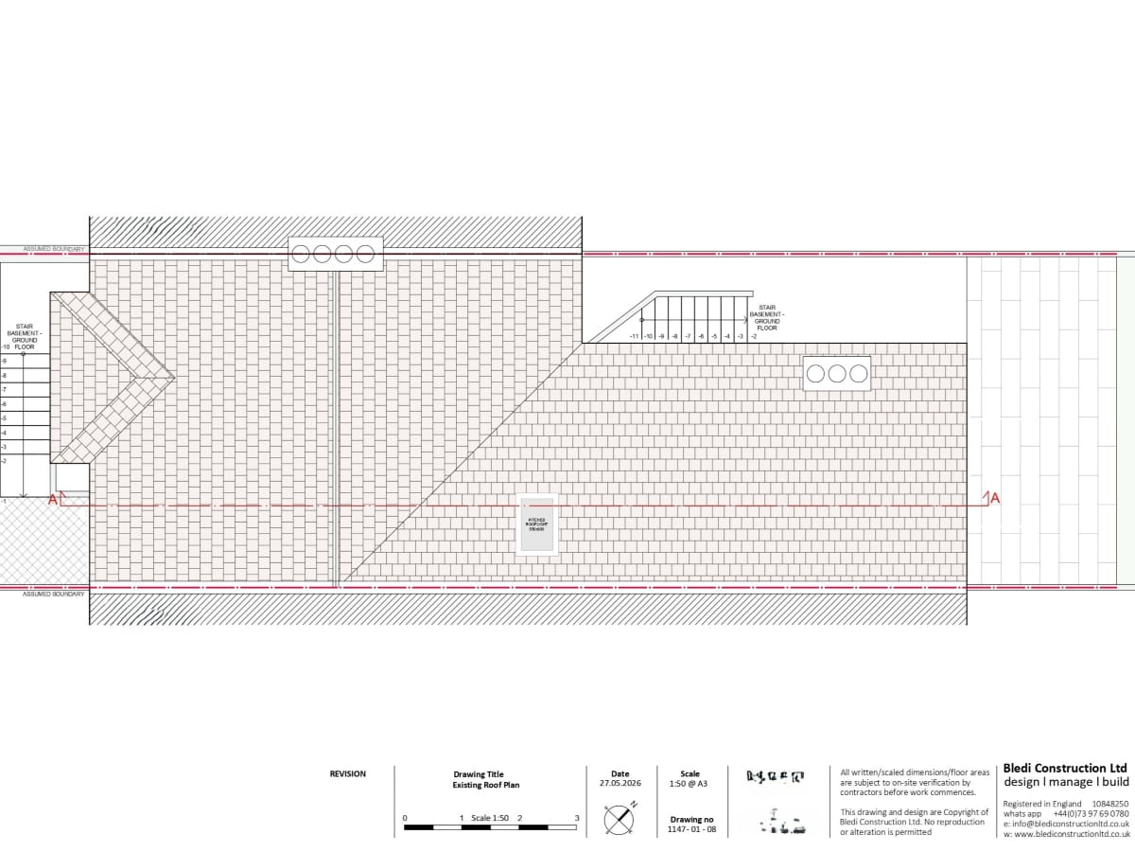
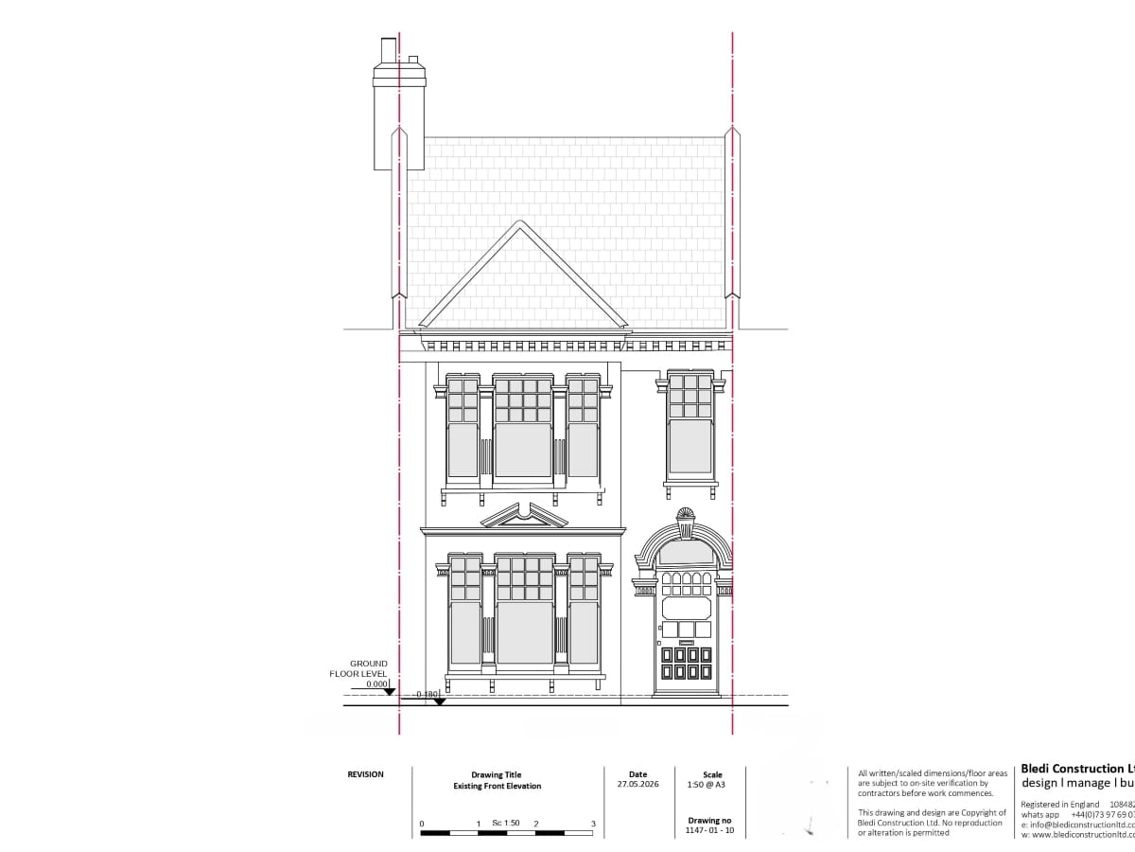
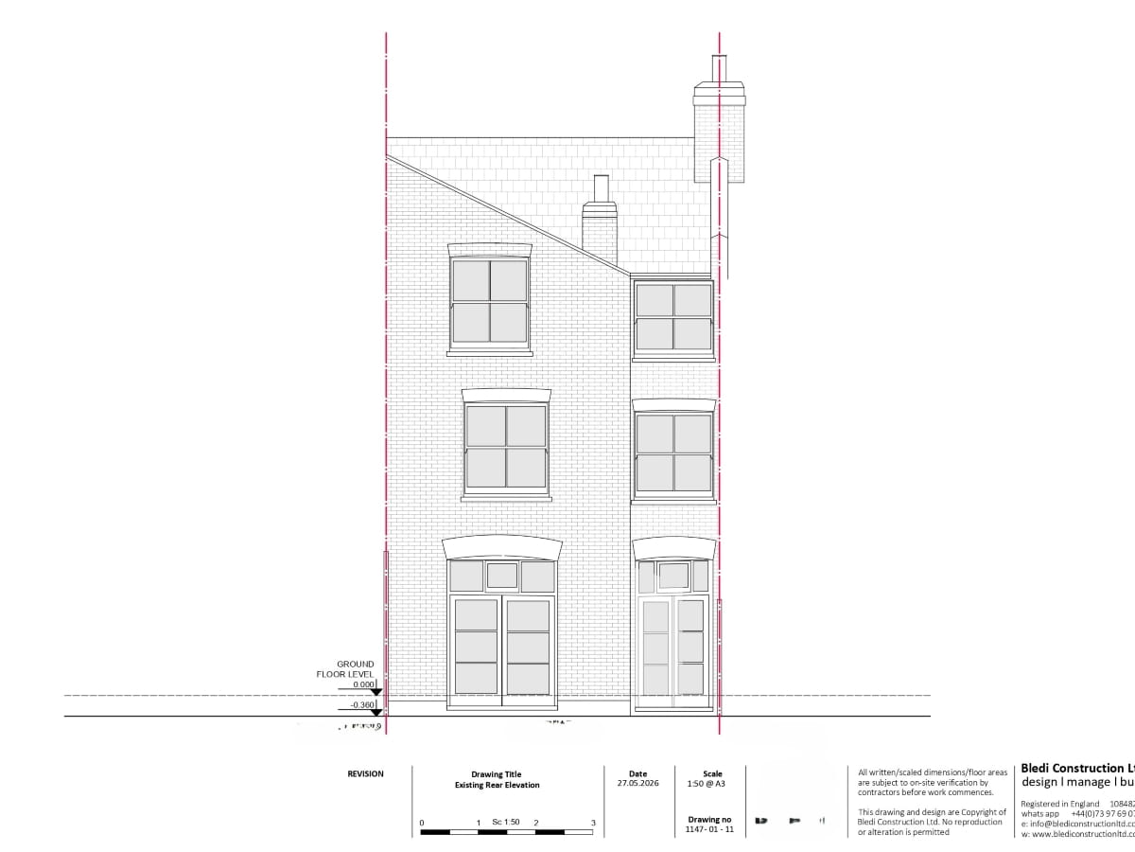
The project commenced with a detailed measured building survey, during which the existing property was accurately recorded to produce existing floor plans, elevations and sections. The survey documented the building’s structural arrangement, floor levels, original architectural features, roof configuration, drainage routes and neighbouring properties. Particular attention was given to the relationship between the existing house and its surroundings, ensuring the proposed alterations respected the character of the street and complied with local planning policies.
The approved design proposal centres on a complete reconfiguration of the ground floor, transforming a series of compartmentalised rooms into a contemporary and highly functional living environment. A 2-metre rear extension has been introduced to maximise internal floor space while creating a stronger visual and physical connection to the garden.
The redesigned layout provides a generous open-plan kitchen, dining and living area positioned at the rear of the property, making full use of the extension and natural light. A contemporary kitchen with a central island forms the focal point of the space, complemented by a spacious dining area and informal seating zone overlooking the garden through large glazed openings. The extension allows the living spaces to flow seamlessly into the outdoor area, significantly improving the quality of natural daylight and creating an ideal setting for both everyday family life and entertaining.
To enhance practicality, the design incorporates a walk-in pantry positioned adjacent to the kitchen, providing additional storage while maintaining clean and uncluttered kitchen spaces. Beside the entrance to the living area, a dedicated cloakroom and coat and shoe storage room create a practical transition between the front and rear of the house, improving day-to-day functionality for family living.
Towards the centre of the property, the existing staircase has been retained and carefully integrated into the new layout, maintaining efficient circulation between all levels while allowing the surrounding accommodation to be reorganised more effectively.
At the front of the lower ground floor, the proposal retains a comfortable family sitting room, offering a separate and quieter reception space that can be used independently from the main open-plan living area. Adjacent to this room, a flexible office/playroom has been incorporated, providing adaptable accommodation suitable for home working, children’s play, guest accommodation or a hobby room as the family’s needs evolve.
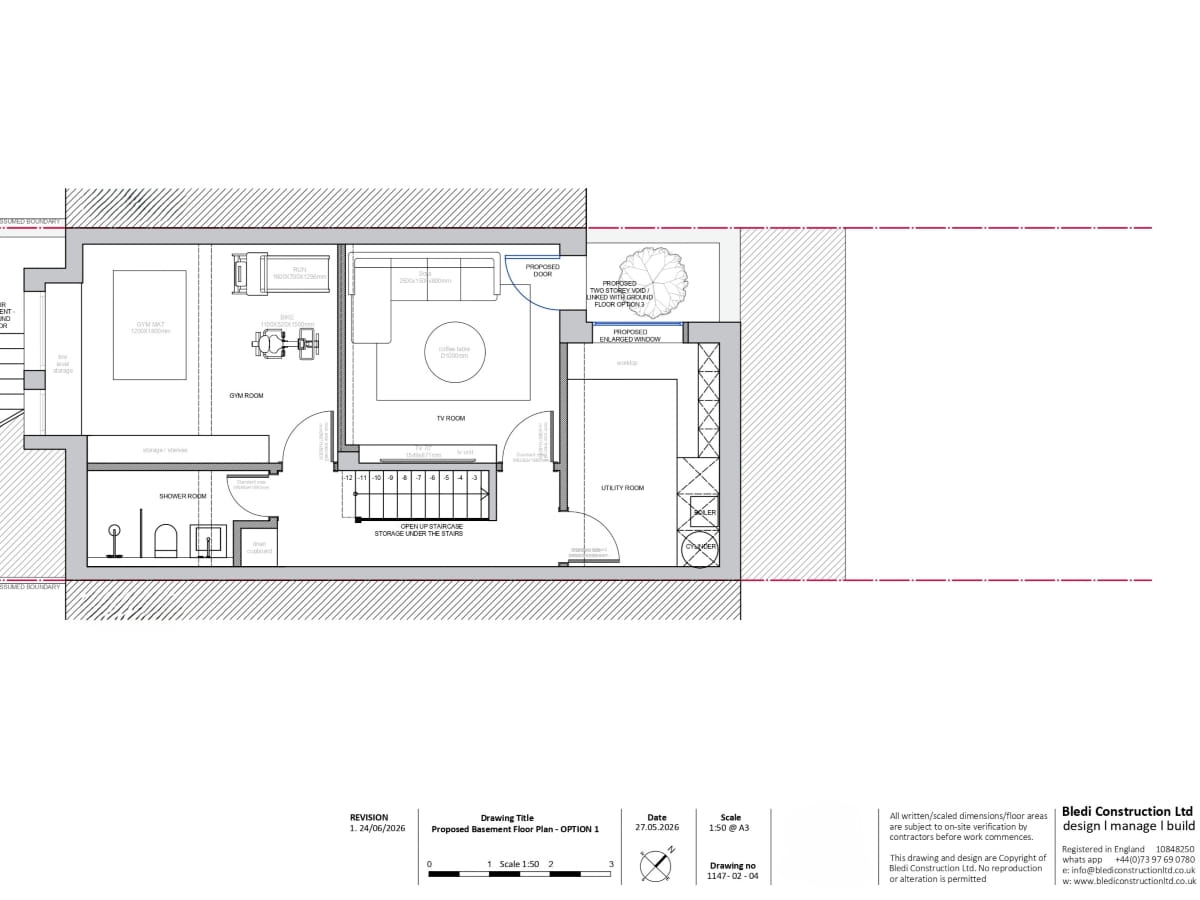
The basement level has been designed as a dedicated leisure and service floor, providing a fully equipped home gym, a comfortable TV and entertainment room, a practical utility room, and a contemporary bathroom. This lower-ground accommodation creates a versatile space for recreation, fitness and everyday household functions while keeping the main living areas uncluttered.
The first floor has been designed as the principal family sleeping accommodation. It features a luxurious master bedroom complete with a walk-in wardrobe and a private en-suite bathroom, creating a generous and secluded principal suite. This floor also includes two children’s bedrooms, each designed with ample natural light and built-in storage potential, together with a stylish family bathroom serving the remaining bedrooms.
The second floor provides additional accommodation, comprising a spacious bedroom, a separate guest bedroom, a dedicated home office, and a modern bathroom. This upper level offers excellent flexibility, making it ideal for visiting family, older children requiring greater independence, or professionals working from home.
Throughout the design process, careful consideration has been given to spatial planning, natural daylight, ventilation and the relationship between existing and proposed spaces. The extension has been proportioned to respect neighbouring properties while significantly enhancing the functionality of the home. The proposal preserves the Victorian character of the original building, introducing contemporary architectural interventions that are sympathetic to the existing structure rather than competing with it.
Elm Rd, Epsom KT17 2EU, UK
Mon - Fri 09:00 - 17:00
Sat - Sun Closed